Seasonal Rent
Veleiros de Ibiúna
Ibiúna, SP
4
Bedrooms
4
Suites
6
Bathrooms
2
Parking
332m²
Area
2,287.3m²
Land area
High-End Gated Community Home with Marina and Full Leisure
Gated Community House
On Avenida Vela Mestra in Ibiúna, this home in the Veleiros de Ibiúna gated community is set in an address that conveys discretion, prestige, and a way of life defined by tranquility without isolation. The region offers a rare balance between contact with nature, convenient mobility, and the security of a gated development with established infrastructure, where everyday life slows down with elegance. Surrounded by preserved landscapes, paved roads, and easy access, the residence benefits from an atmosphere of sophisticated retreat, ideal for those who value privacy, well-being, and a setting that welcomes both extended weekends and full-time living with the same quality of life.
With 332 m² of built area, the home reveals an architecture that prioritizes proportion, natural light, and a contemporary reading of space. The double-height ceiling lends the right amount of grandeur and leads the first impression toward an atmosphere of serene sophistication, where natural light and spaciousness take center stage. Arrival is marked by an immediate sense of refined comfort: the home opens fluidly, harmonizing volumes, transparency, and a highly successful relationship between indoor and outdoor living. It is a project that not only impresses, but also welcomes intelligently, reflecting a construction standard designed for those who appreciate elegance with functionality.
In the private wing, the four suites offer the privacy that a residence of this caliber requires, arranged to preserve the independence of each room and the calm of family routine. The bedrooms feature built-in cabinetry and excellent natural light, enhancing a practical and comfortable experience without sacrificing sophistication. The six bathrooms, carefully positioned, ensure convenience for both residents and guests, while the intimate living room adds an extra layer of privacy to the bedroom area, ideal for moments of rest, reading, or quiet gathering. It is a layout that fosters the feeling of a complete home, where each bedroom becomes a private, peaceful, and well-proportioned retreat.
The social areas were designed to integrate hosting, circulation, and everyday living with ease. The kitchen, with cabinetry and direct connection to the breakfast area and dining room, creates an efficient flow for daily life while also supporting more refined gatherings with understated elegance. The living room and TV room complement this convivial atmosphere with comfort, while the powder room and laundry area reinforce the functionality of the layout. Outdoors, the gourmet veranda, barbecue area, and pizza oven expand the possibilities for use, whether for leisurely lunches, dinners with friends, or family afternoons. There is also a pantry, storage room, staff bedroom, and staff bathroom, features that make daily life more organized and aligned with a demanding lifestyle.
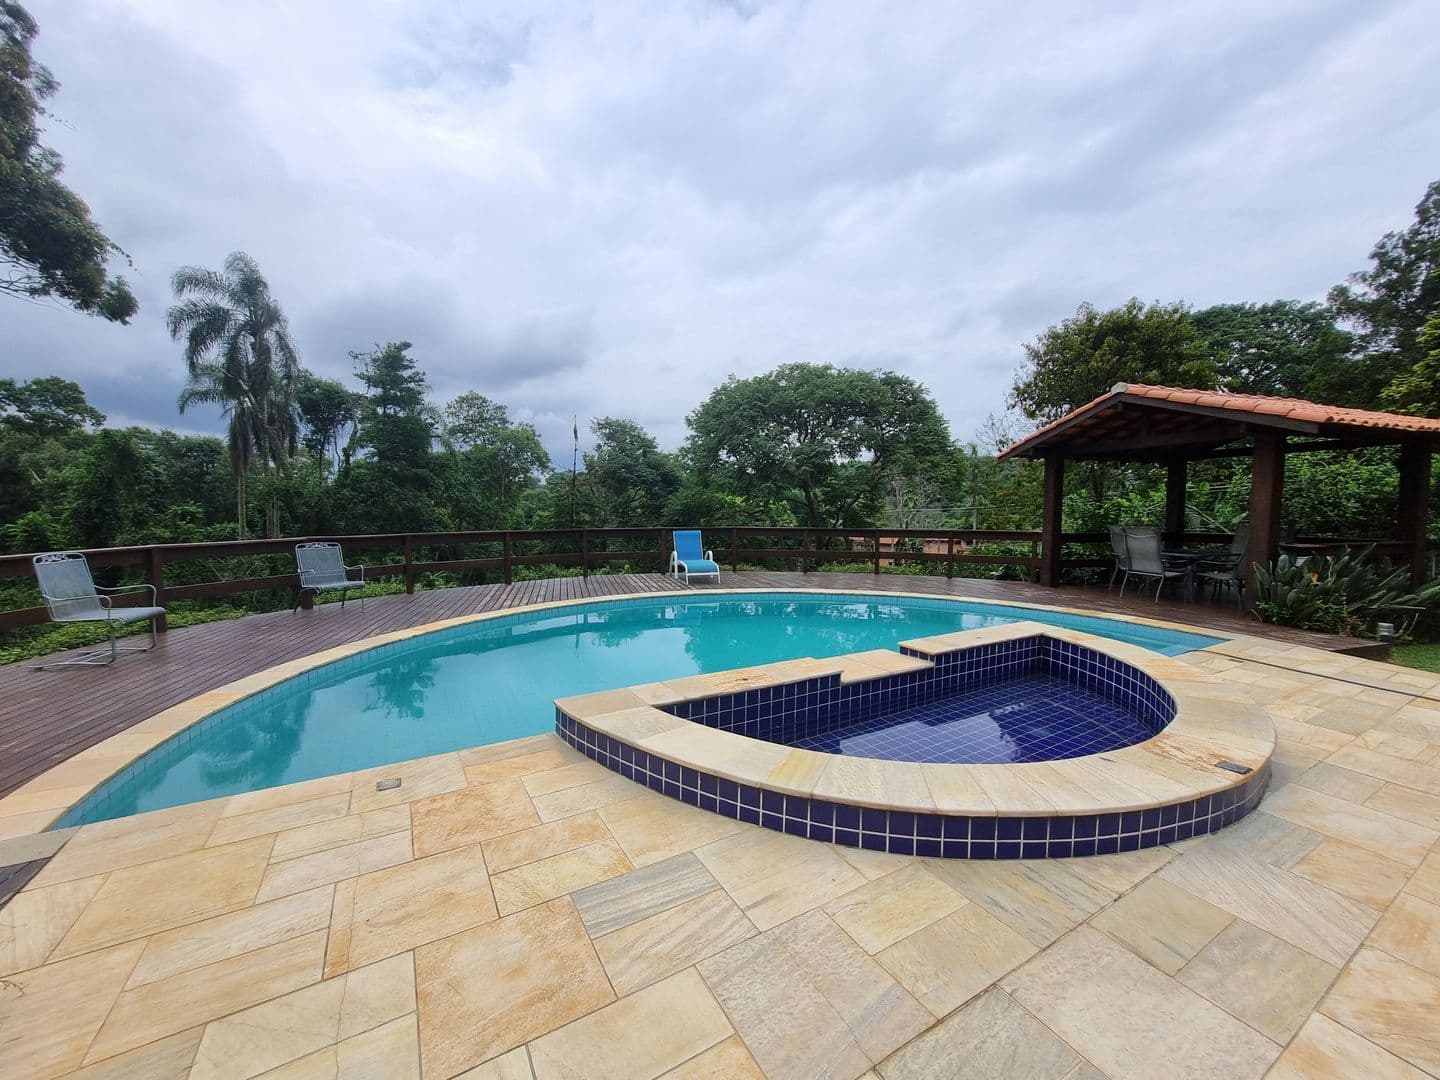
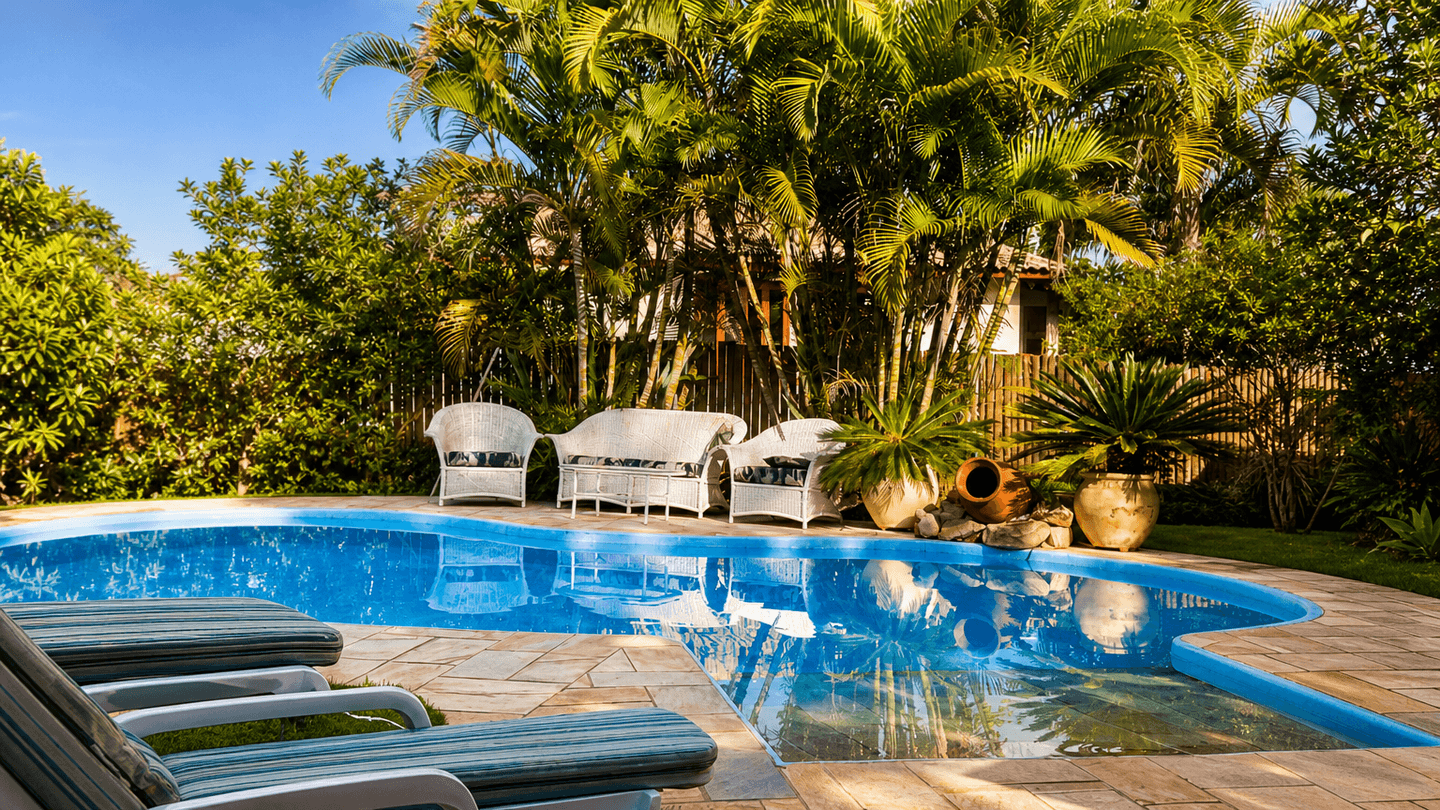
Among the features that elevate this residence are the private pool with wet deck, children’s pool, fireplace, garden, and verandas with frontal and green views, creating a setting for intimate leisure and absolute comfort. The community complements this offering with 24-hour security, gated entrance, facial recognition, electric fencing, fiber optic internet, and high-end infrastructure, in addition to a rare leisure package that includes a gym, Pilates room, sports courts, woodland area, square, playground, mini market, and thoughtfully planned common areas. This is a home for those seeking more than an address: they are looking for an elegant, protected daily life in perfect harmony with nature, in a property that naturally expresses the pleasure of living well.
Seasonal Price
Price on request
Cód: CA-123
Features
Common Area
Mini Market
24-hour Security
Gym
Playground
Tennis court
Deck / Small beach
Pilates room
Multipurpose court
Beach tennis court
Padel court
Soccer field
Grove
Changing Room
Square
Leisure Area
Wet Bar
Environment
Front view
Garden view
In the Property
Private Pool
Fireplace
Pantry
Barbecue Grill
Gourmet Balcony
Deck
Employee WC
Washroom
Balcony
Garden Area
Kitchen Cabinets
Maid's Room
Maid's Quarters
Children's pool
Storage room
Kitchen
Dining room
Double Ceiling Height
Bathroom Cabinet
Breakfast Area
Wet Deck
Living room
TV room
Internet
kitchen cabinets
Bedroom with closets
Closet in the service area
Private Living Room
Land & Lot
Uphill slope
Paving
Piped Water
power
paved road
Safety and Infrastructure
Facial recognition
Wi-Fi network infrastructure
Gated community
24h Security Guard
Electric fence
Fiber optic
Water reservoir
Front desk
internal security
individual water meter
About the Neighborhood
Beautiful sunset view
Outdoor leisure areas such as sports courts and walking tracks
Quiet area for relaxing nights
Safe area with low crime rate
Nearby
Pier
1.26 kmBe Farma | Farmácia em Ibiúna
3.77 kmEmpório C.S.Santos Hortifruti, Queijos, vinhos e conveniência.
1.21 kmEmpório do Porto
1.49 kmCarioca Pizza Bar
1.79 kmPosto do Sérgio Bunjiro
4.21 kmHípica veleiros
381 mQUIOSQUE VELEIROS
470 mPORTARIA 2 VELEIROS
639 mPOLIESPORTIVA VELEIROS
700 mNAUTICA VELEIROS
717 mBeach Tenis - Veleiros
741 mBeach tênis nova
817 mCAMPO FUTEBOL VELEIROS
854 mQUADRAS DE SAIBRO
916 mCondominio Porto de Ibiuna
942 mCondomínio Veleiros de Ibiúna
1.06 kmEmpório Carínthia Ibiúna
1.16 kmQUADRAS DE TENIS PORTO
1.41 kmQUIOSQUE PORTO
1.51 kmPlayground
1.53 kmNáutica
1.57 kmOther similar properties
← Swipe to see more →
Seasonal Rent
Rua Austin
Rua Austin - Ibiúna, SP
R$ 1.400 / daily
4 Bedrooms • 3 Bathrooms • 4 Parking • 211 sqft
House
Sale / Rent
Avenida Vela Mestra
Avenida Vela Mestra - Veleiros de Ibiúna - Ibiúna, SP
R$ 6.200.000
4 Bedrooms • 6 Bathrooms • 6 Parking • 642 sqft
Gated Community House
Rent
Rua da Praia
Rua da Praia - Veleiros de Ibiúna - Ibiúna, SP
Price on request
4 Bedrooms • 4 Bathrooms • 4 Parking • 268 sqft
Gated Community House
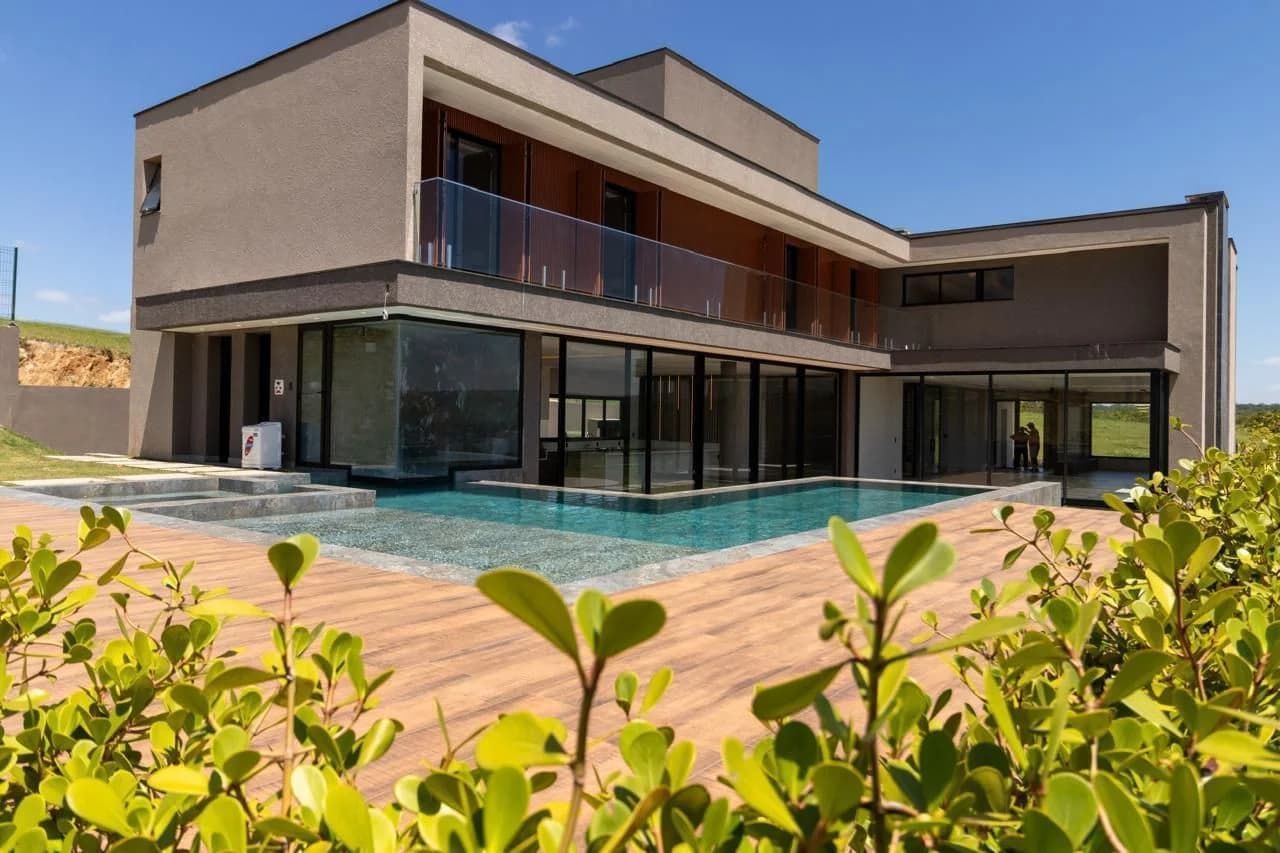
Sale
Condomínio Portofino
Condomínio Portofino - Piedade, SP
R$ 10.880.000
6 Bedrooms • 8 Bathrooms • 2 Parking • 720 sqft
Gated Community House
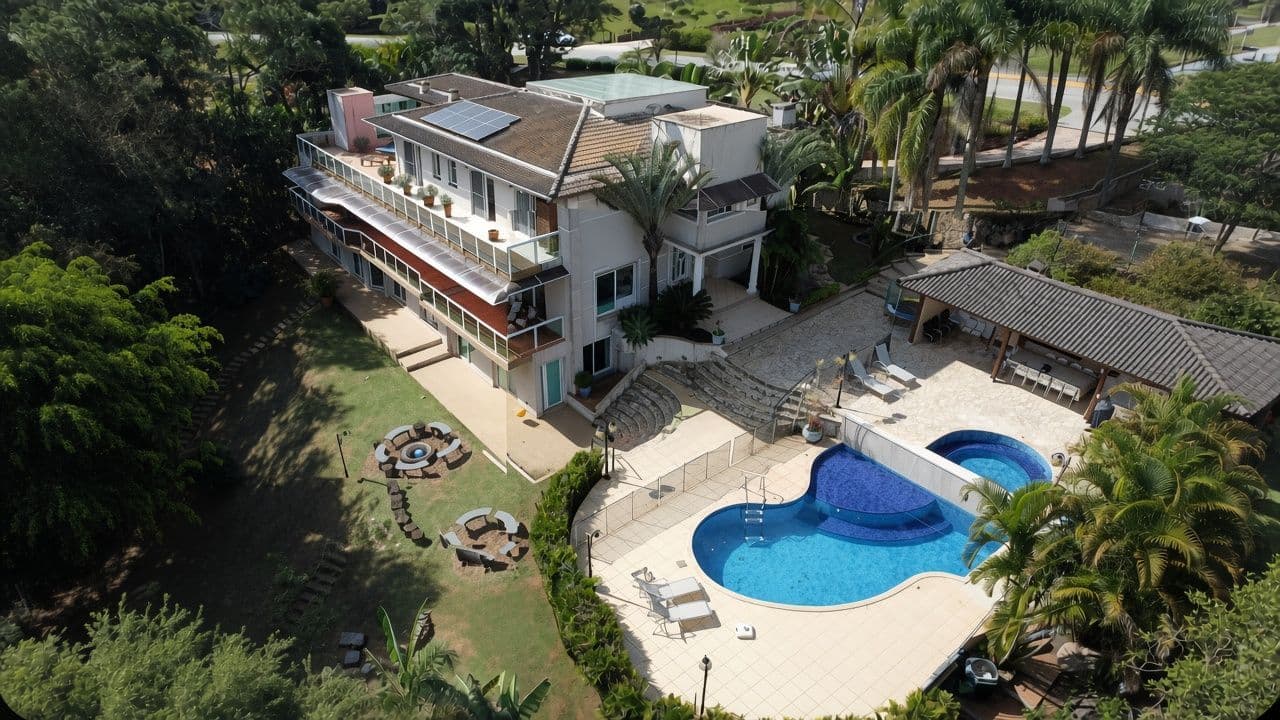
Sale / Rent
Veleiros de Ibiúna
Veleiros de Ibiúna - Ibiúna, SP
R$ 5.800.000
6 Bedrooms • 9 Bathrooms • 2 Parking • 753 sqft
Gated Community House
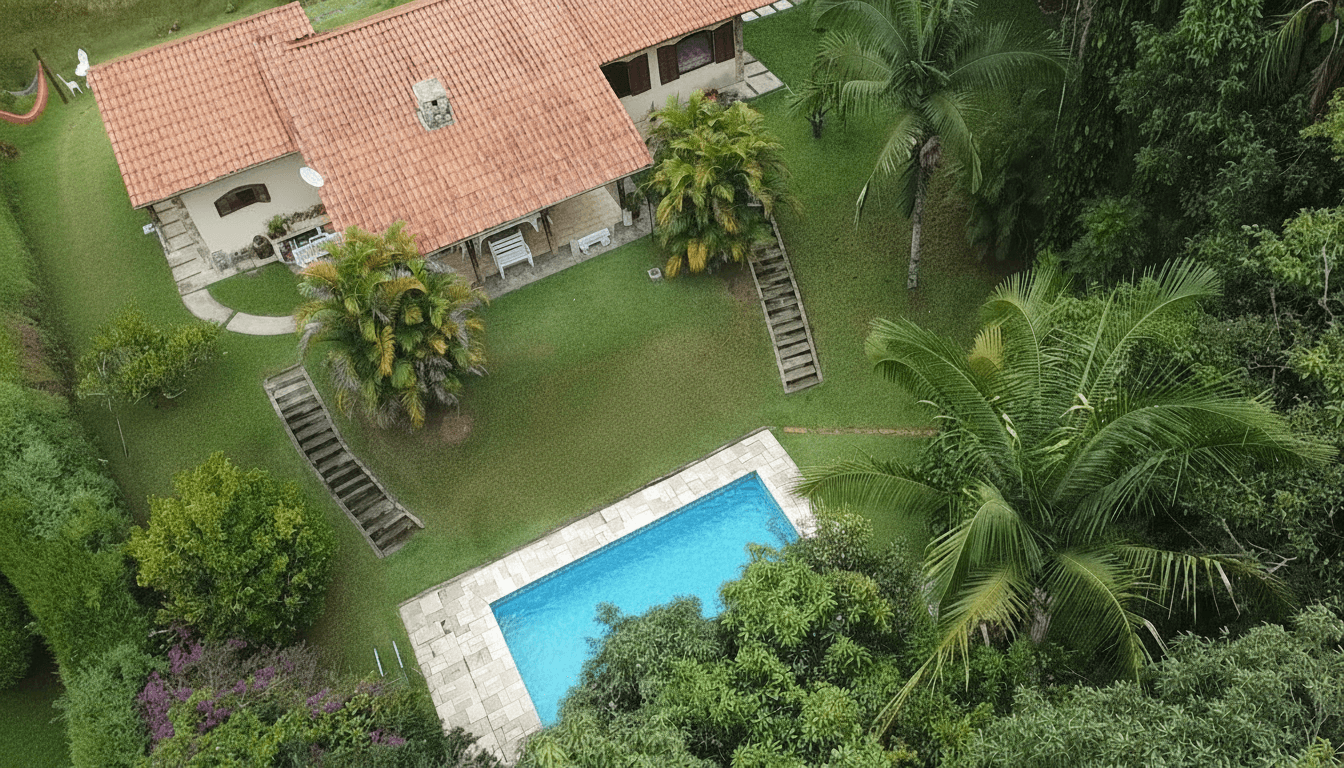
Sale / Seasonal Rent
Veleiros de Ibiúna
Veleiros de Ibiúna - Ibiúna, SP
R$ 1.700.000
3 Bedrooms • 2 Bathrooms • 3 Parking • 194 sqft
Gated Community House
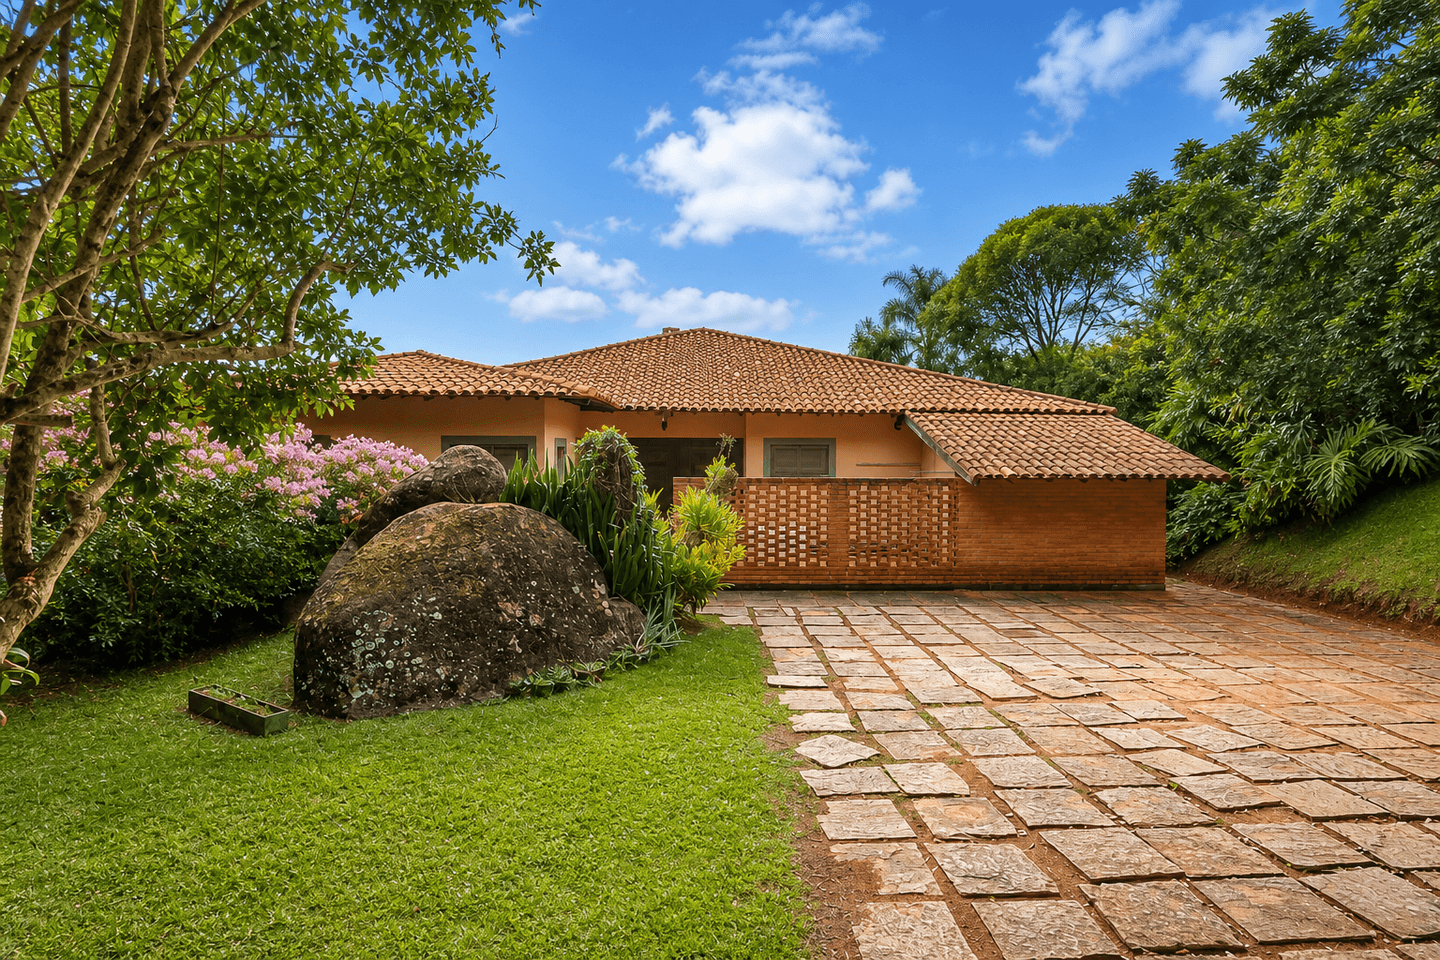
Sale / Seasonal Rent
Veleiros de Ibiúna
Veleiros de Ibiúna - Ibiúna, SP
R$ 3.000.000
5 Bedrooms • 6 Bathrooms • 4 Parking • 392 sqft
Gated Community House
Seasonal Rent
Porto de Ibiúna - Ibiúna, SP
R$ 2.000 / daily
4 Bedrooms • 4 Bathrooms • 2 Parking • 283 sqft
Gated Community House